
Projects / Portfolio
Real project work is the best evidence.
This portfolio is structured so genuine SLV Projects projects can be added as work is completed.
Launch stage note: The visuals below are clearly marked concept visuals and are not represented as completed SLV Projects work. No fabricated projects, clients, values or outcomes are presented.
Featured Concept / Residential
SLV Duplex 3D architectural view.
This interactive concept shows how a residential design can be reviewed before construction, including the exterior, floor levels, top view and cutaway view.
- Exterior massing and facade presentation
- Ground and first floor visualisation
- Top view plan reading
- Cutaway and interior layout view
SLV Duplex Concept · 3D model viewerRotate · Zoom · Explore
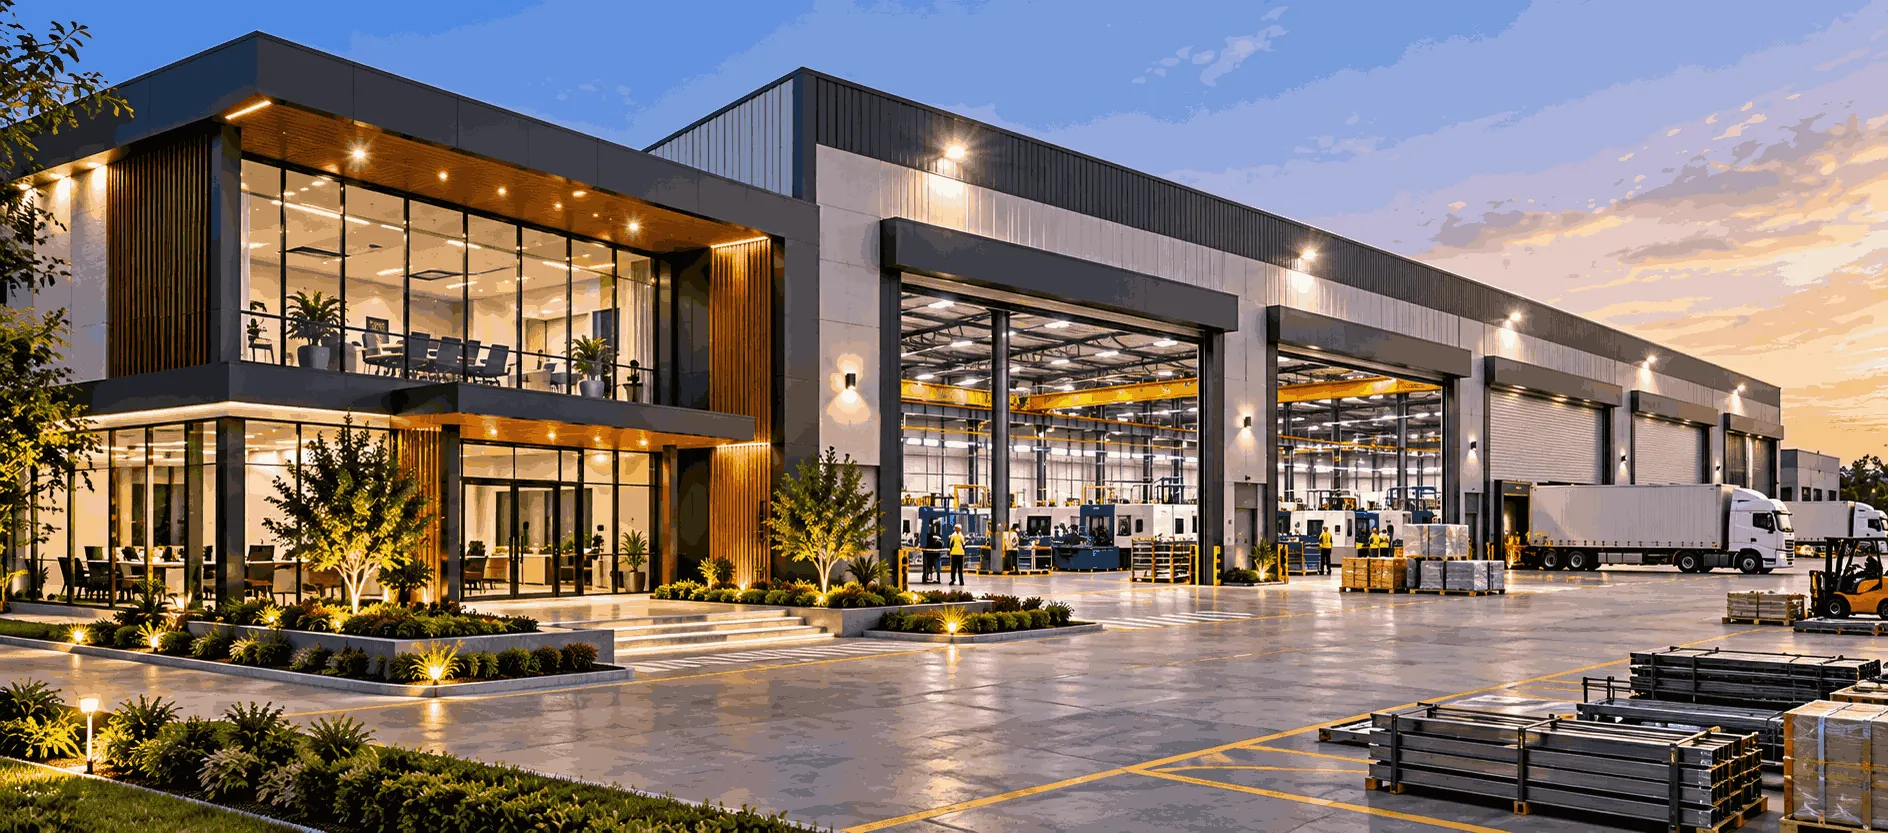
Concept / Residential
Residential project case study
Location, sector, project type, scope, SLV role, key challenges, approach, photographs and completion information.
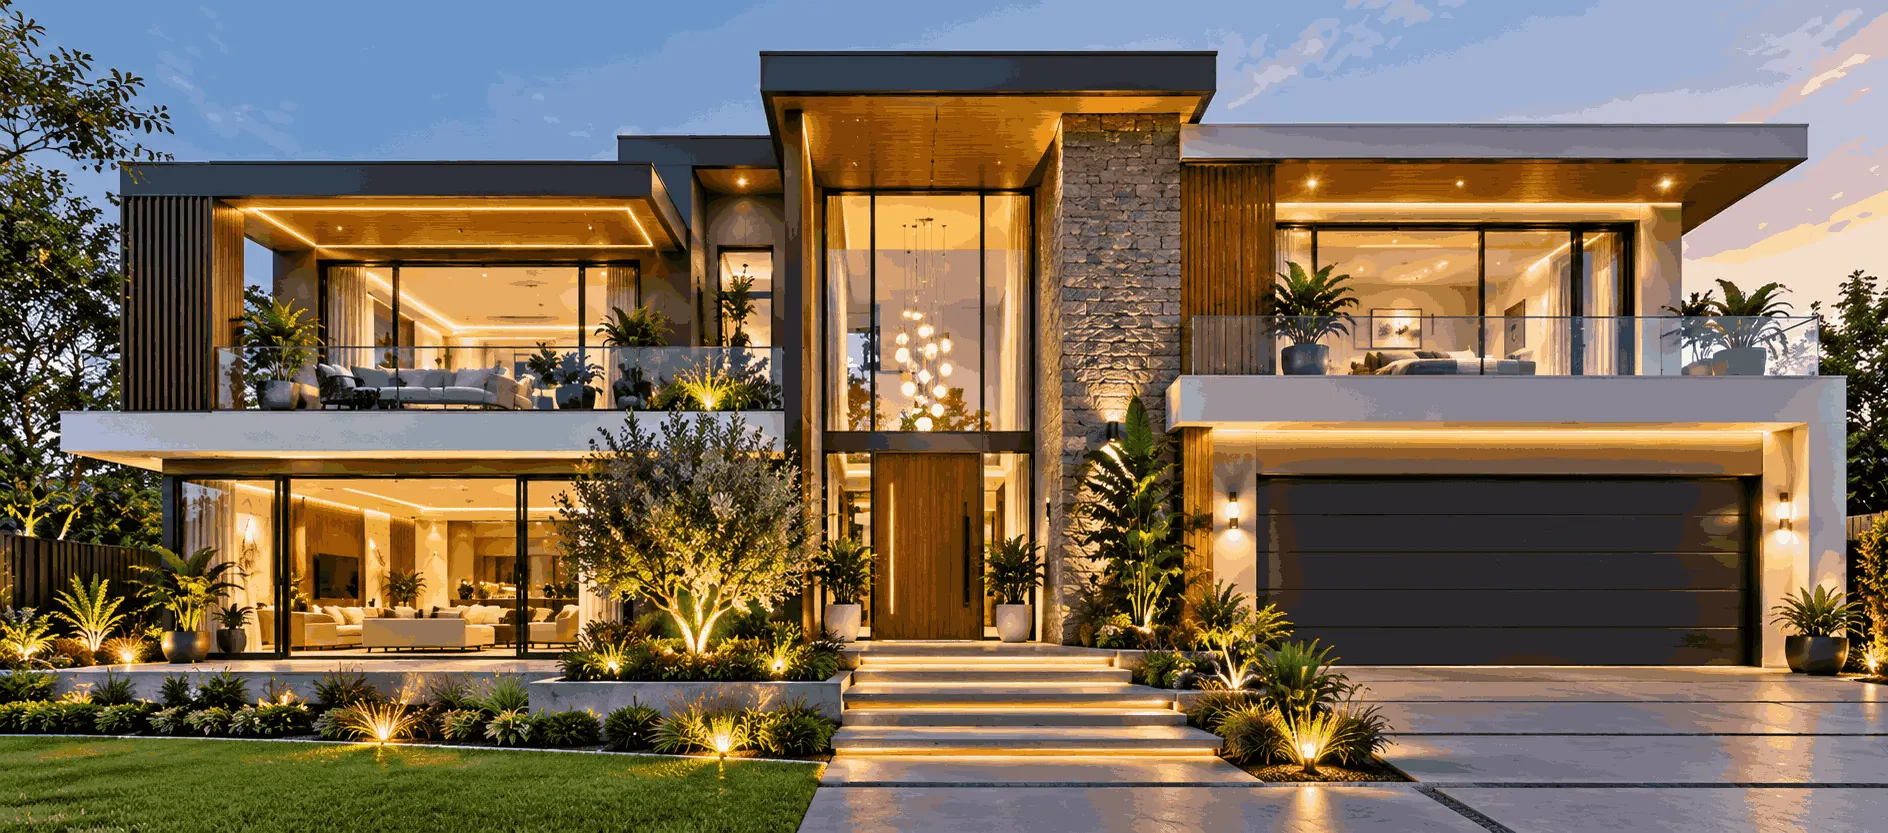
Concept / Commercial
Commercial project case study
A simple format for recording the project scope, coordination, programme, quality information and outcome.
Concept / Industrial
Industrial project case study
This section will be used for genuine industrial projects when suitable project information is available.
Delivery Framework
Plan • Build • Deliver
Programme, QA/QC, quantities, site coordination, documentation and handover can be featured where relevant.